Featured work · diner testbed
Diner layout sprint
I spent part of an afternoon directing a diner instead of building one. I marked up screenshots. HAMAR, a Grok-powered Unreal agent I direct, built every change.
- 7rounds of markup, in under an hour
- 71 minfor the whole sprint, cleanup included
- 280meshes audited at the end, 18 strays hidden
- 0deleted. Every stage has its own backup.
Before and after


The rounds
My notes, HAMAR's builds
Each round started with my markup on the last build. These are my notes as I wrote them, typos included.
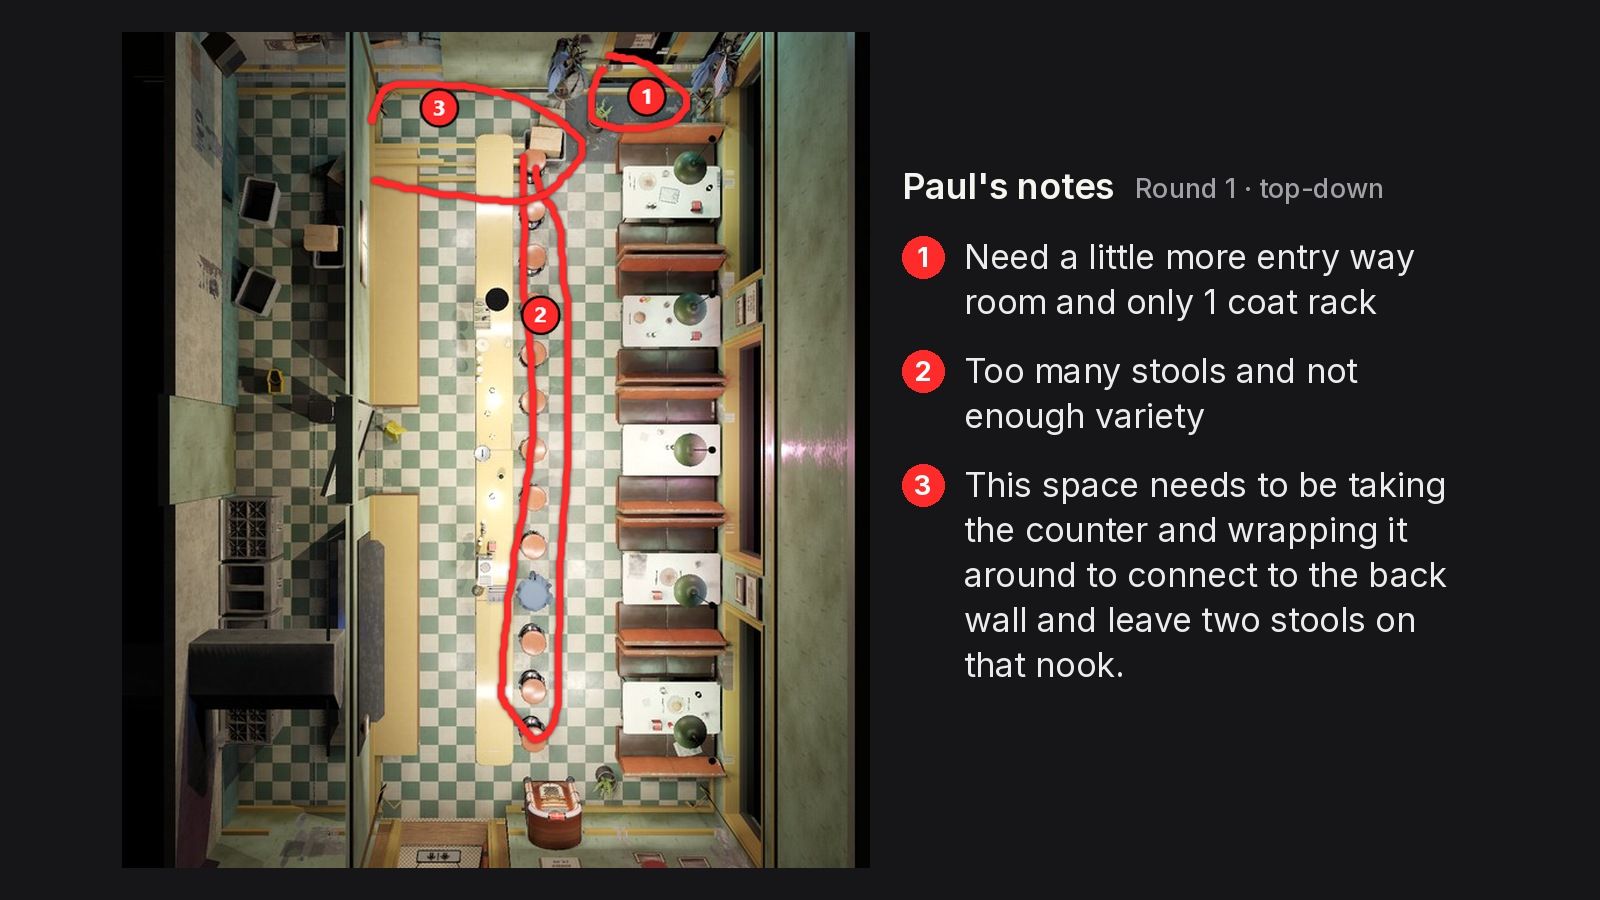 Round 1 → 2
Entrances too inviting, stools too uniform
My notes:
“Entrances too large and inviting.”
“Too many stools and way too uniform.”
“Need a little more entry way room and only 1 coat rack.”
HAMAR built: Doors narrowed to about 36 inches and recessed. Stools cut from 13 to 7 and varied, plus 2 in the nook. One coat rack.
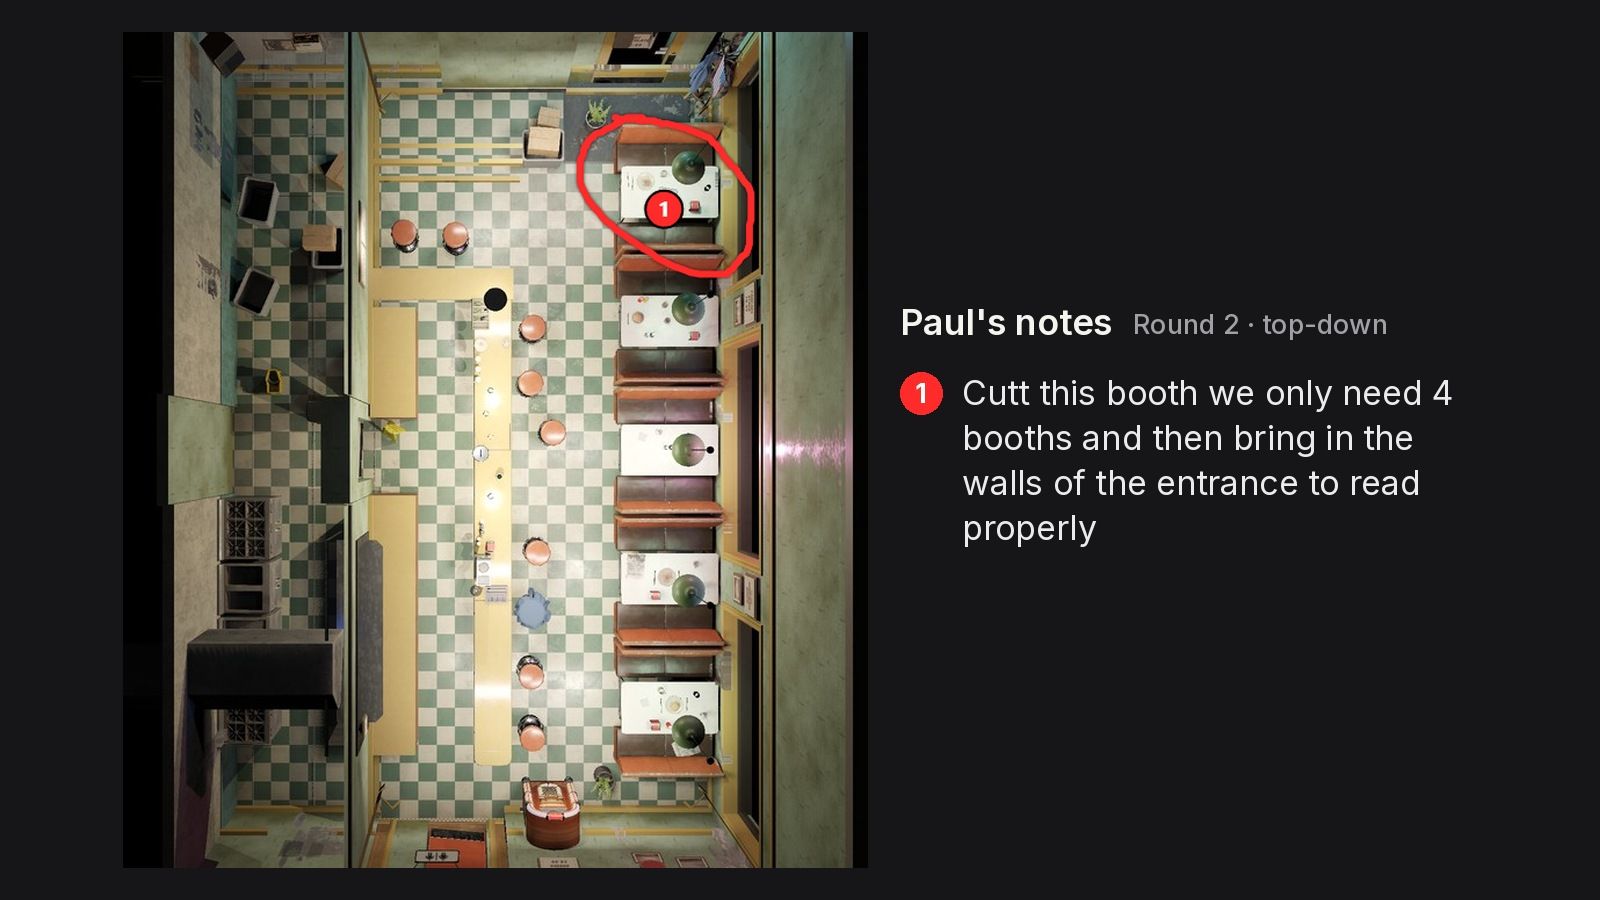 Round 2 → 3
Cut to 4 booths
My notes:
“Cutt this booth we only need 4 booths and then bring in the walls of the entrance to read properly.”
HAMAR built: One booth cut, leaving 4. A trial wall went in at the entrance.
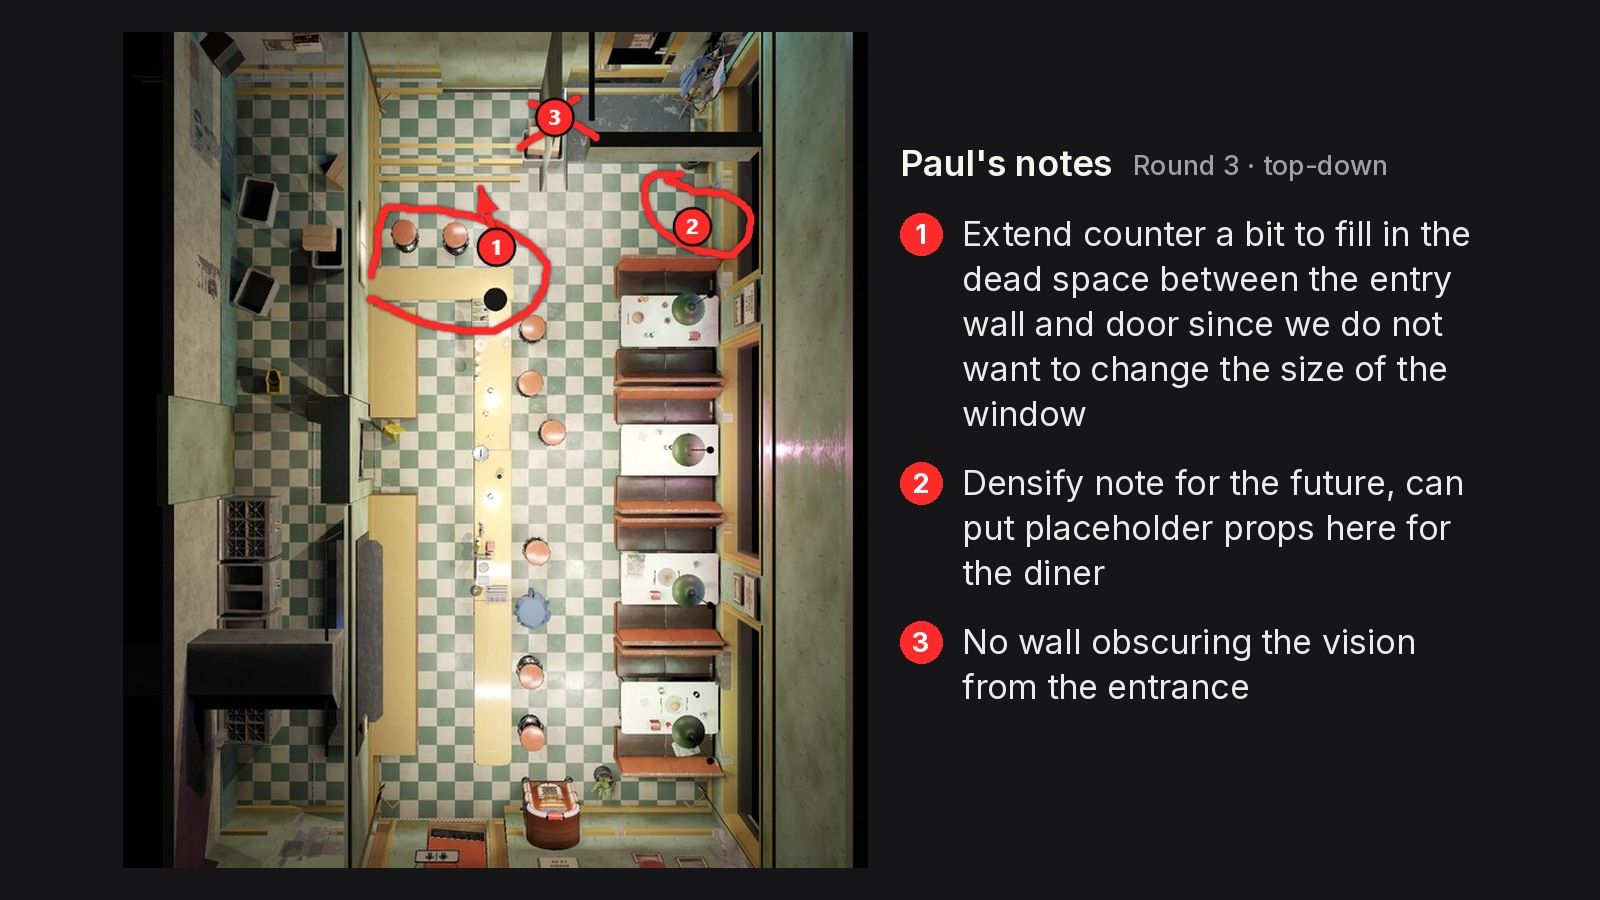 Round 3 → 4
Kill the wall
My notes:
“No wall obscuring the vision from the entrance.”
“Extend counter a bit to fill in the dead space … we do not want to change the size of the window.”
HAMAR built: The entry wall came out. Counter extended about 1.5 m. Windows left alone.
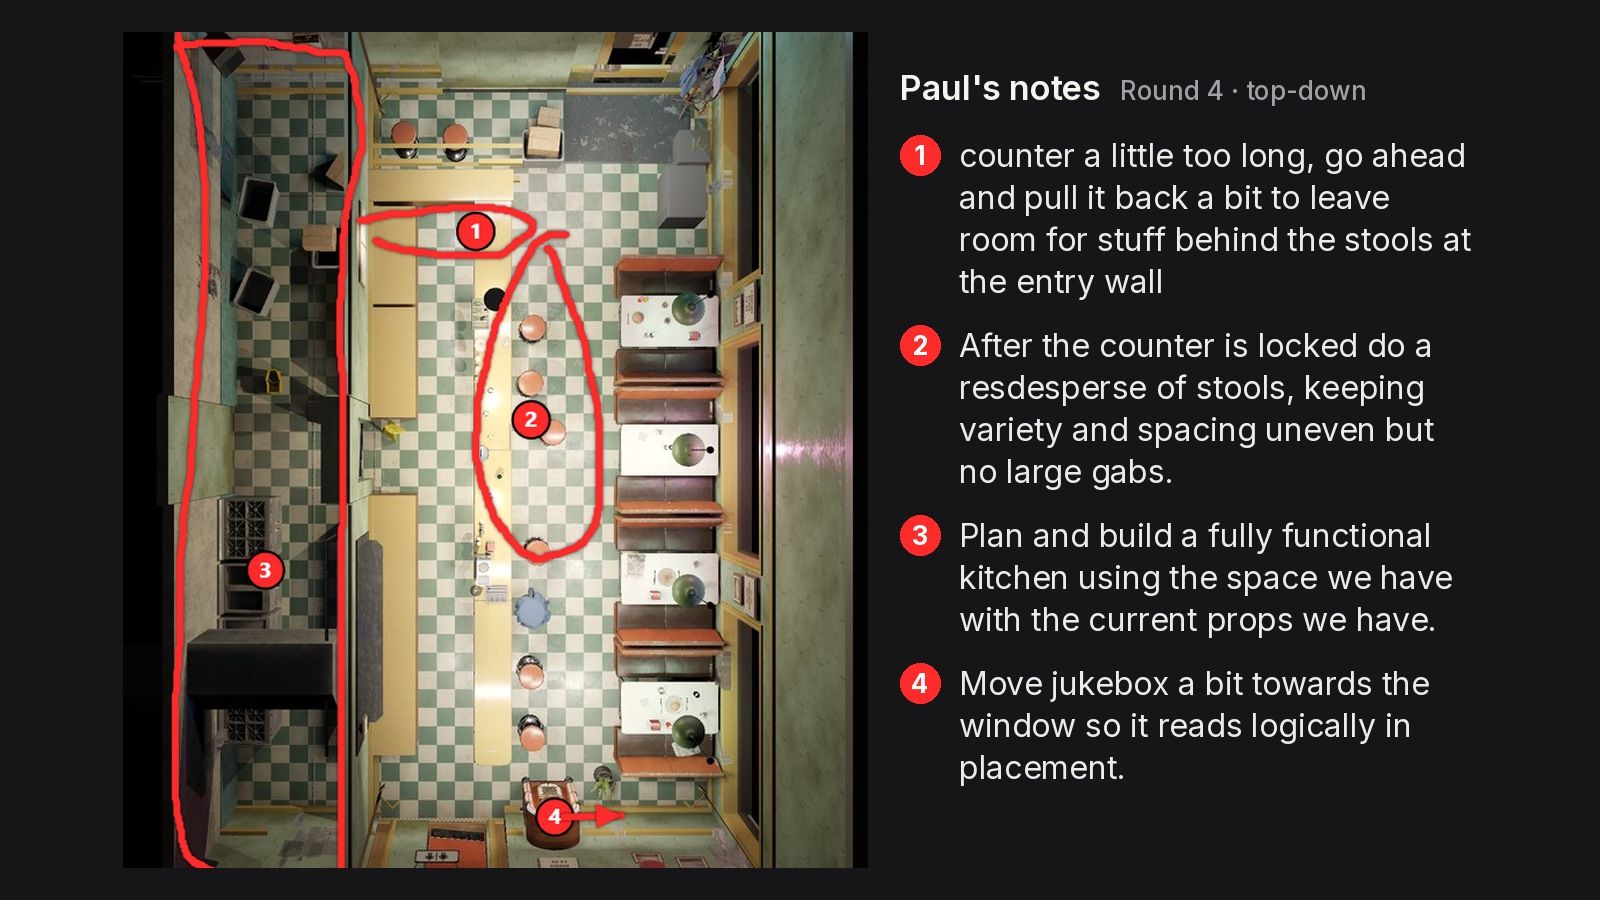 Round 4 → 5
Pull the counter back 60 cm
My notes:
“counter a little too long, go ahead and pull it back a bit.”
“Plan and build a fully functional kitchen using the space we have with the current props we have.”
HAMAR built: Counter pulled back 60 cm. Stools redistributed, uneven but no big gaps. A working kitchen line built from props already in the level. Jukebox moved toward the window.
- Round 6
Jukebox back on the wall
HAMAR built: The jukebox went back flush on the west wall, between the restroom door and Booth A.
 Round 6 → 7
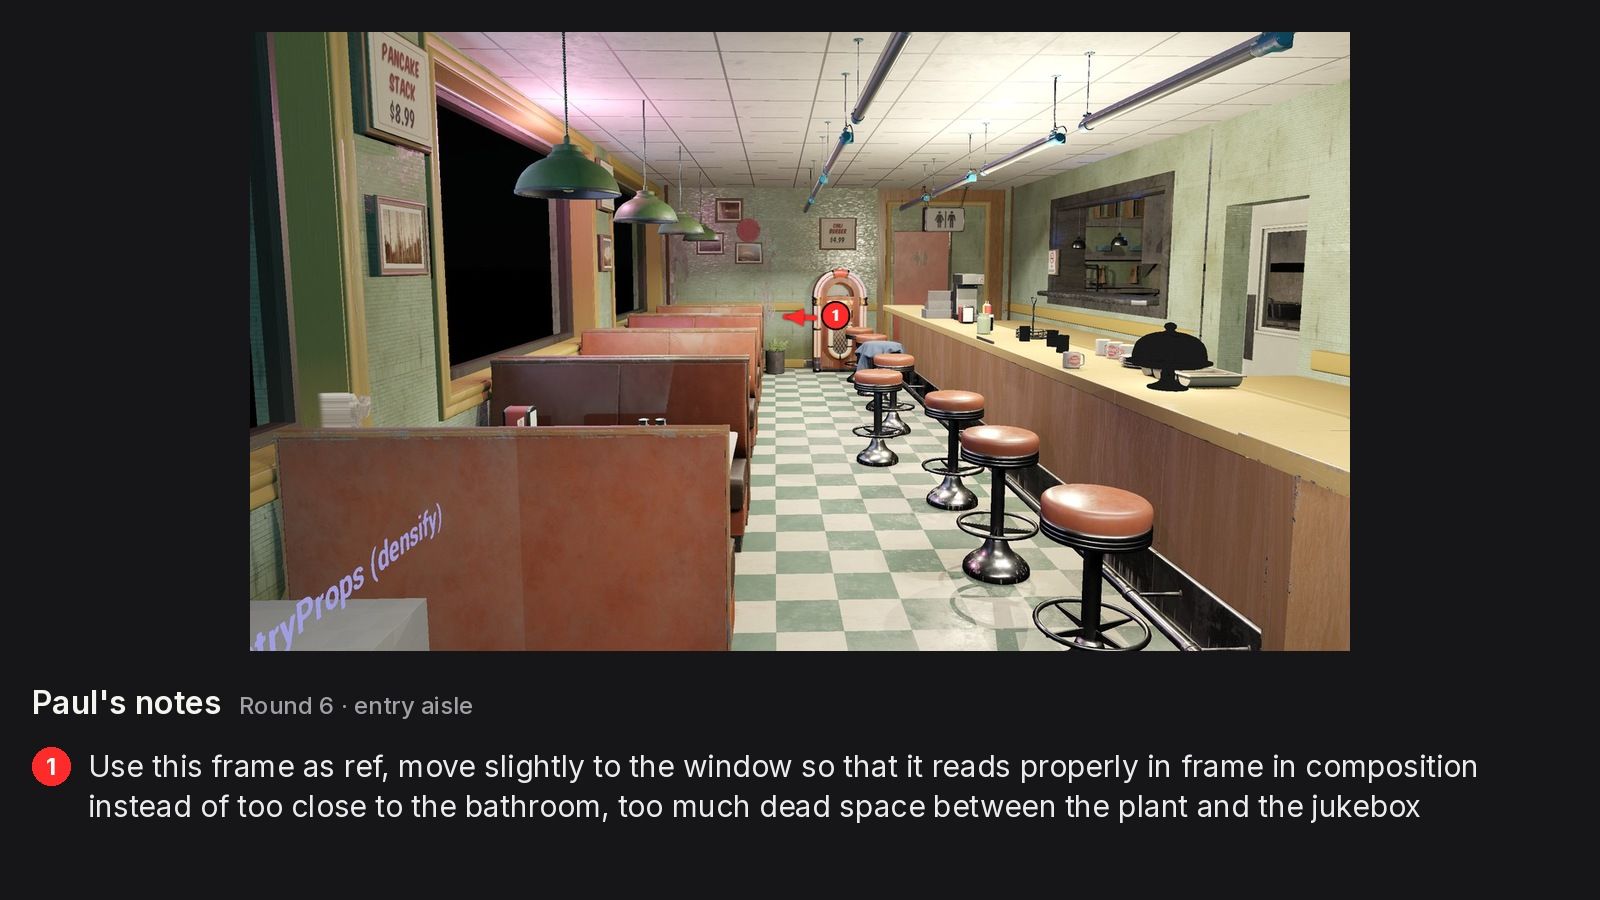
Dead space by the jukebox
My notes:
“Use this frame as ref … too much dead space between the plant and the jukebox.”
HAMAR built: Jukebox slid 40 cm toward the booths, with the fern tucked in beside it. This became the layout lock candidate.


280 meshes audited. Nothing deleted.
After the layout lock candidate, HAMAR audited 280 meshes. It hid 18 strays, like a crate pile in the nook, floating trim, a rail across the door, and a sign covering the door glass. It moved or snapped 6 more. It deleted nothing.
Last fix: the EXIT sign went flush above the door, and the player start moved about 70 cm inside the entrance.
Honest status
Far from playable. Built fast.
This diner is a layout testbed. There's no gameplay and nothing to ship. My last pin on the board says “Future densify pass,” and that's where it sits.
What surprised me is how my job changed. When trying an idea costs a few minutes, I try a lot more of them, and I spend my time on the part that's mine: does this place feel lived-in?
Directed by Paul. Built by HAMAR.
